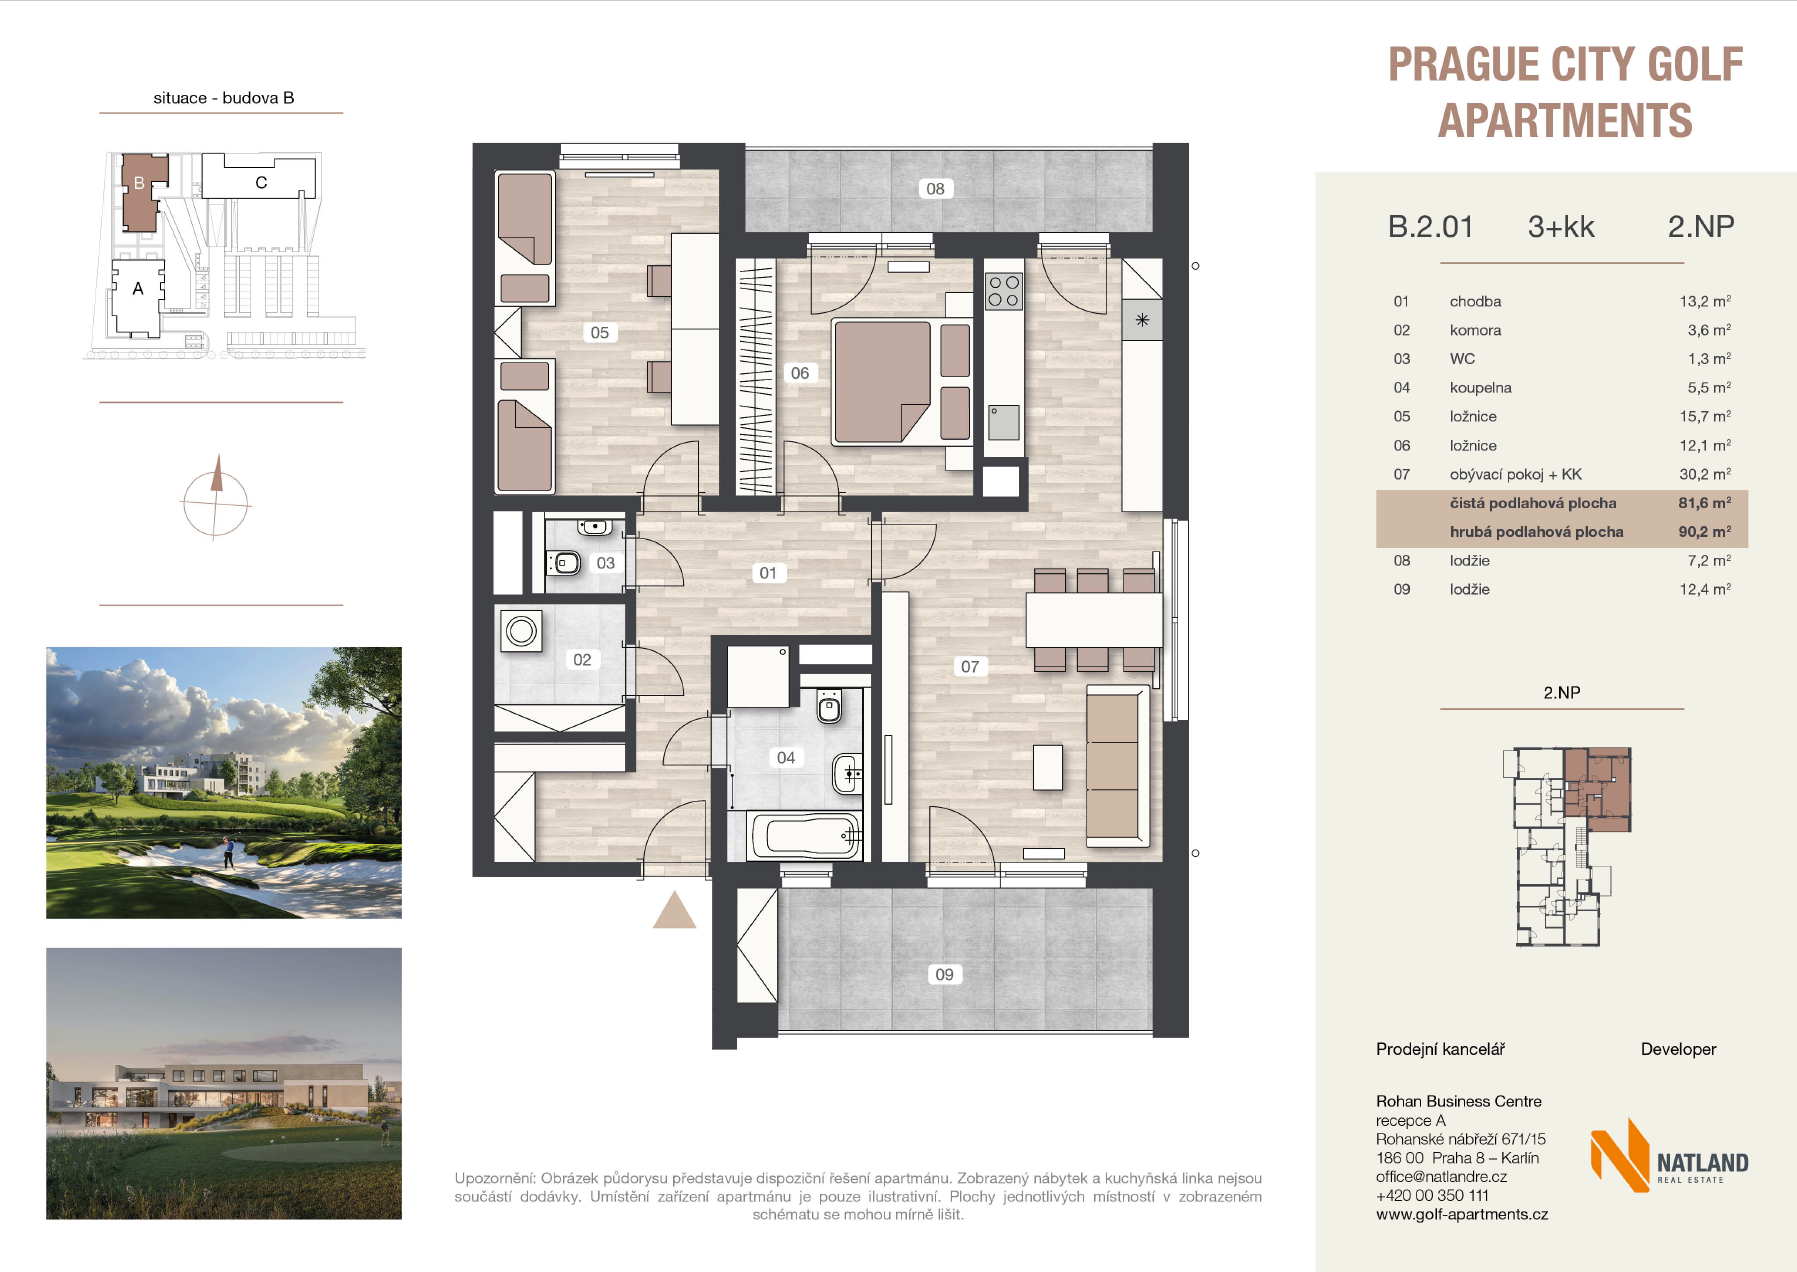
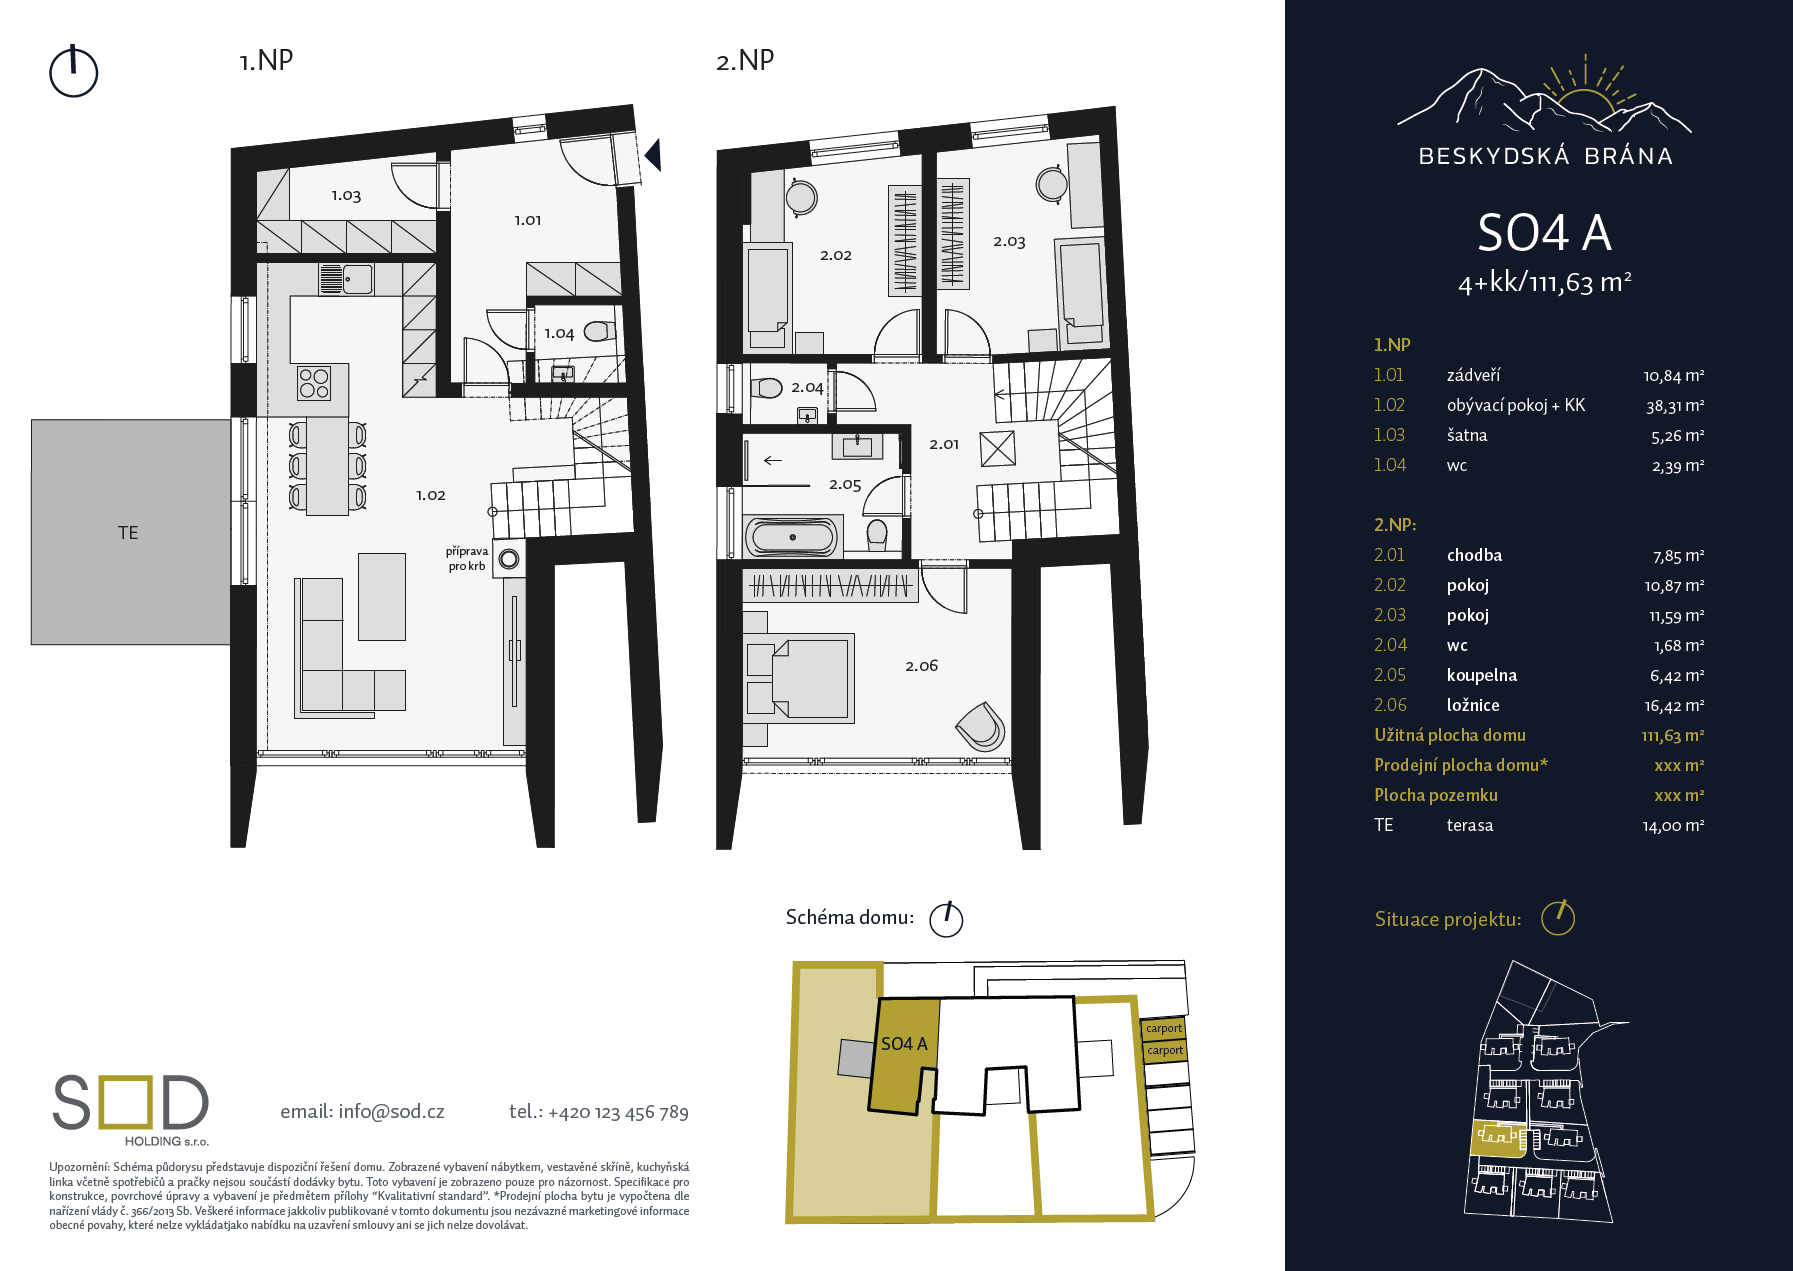
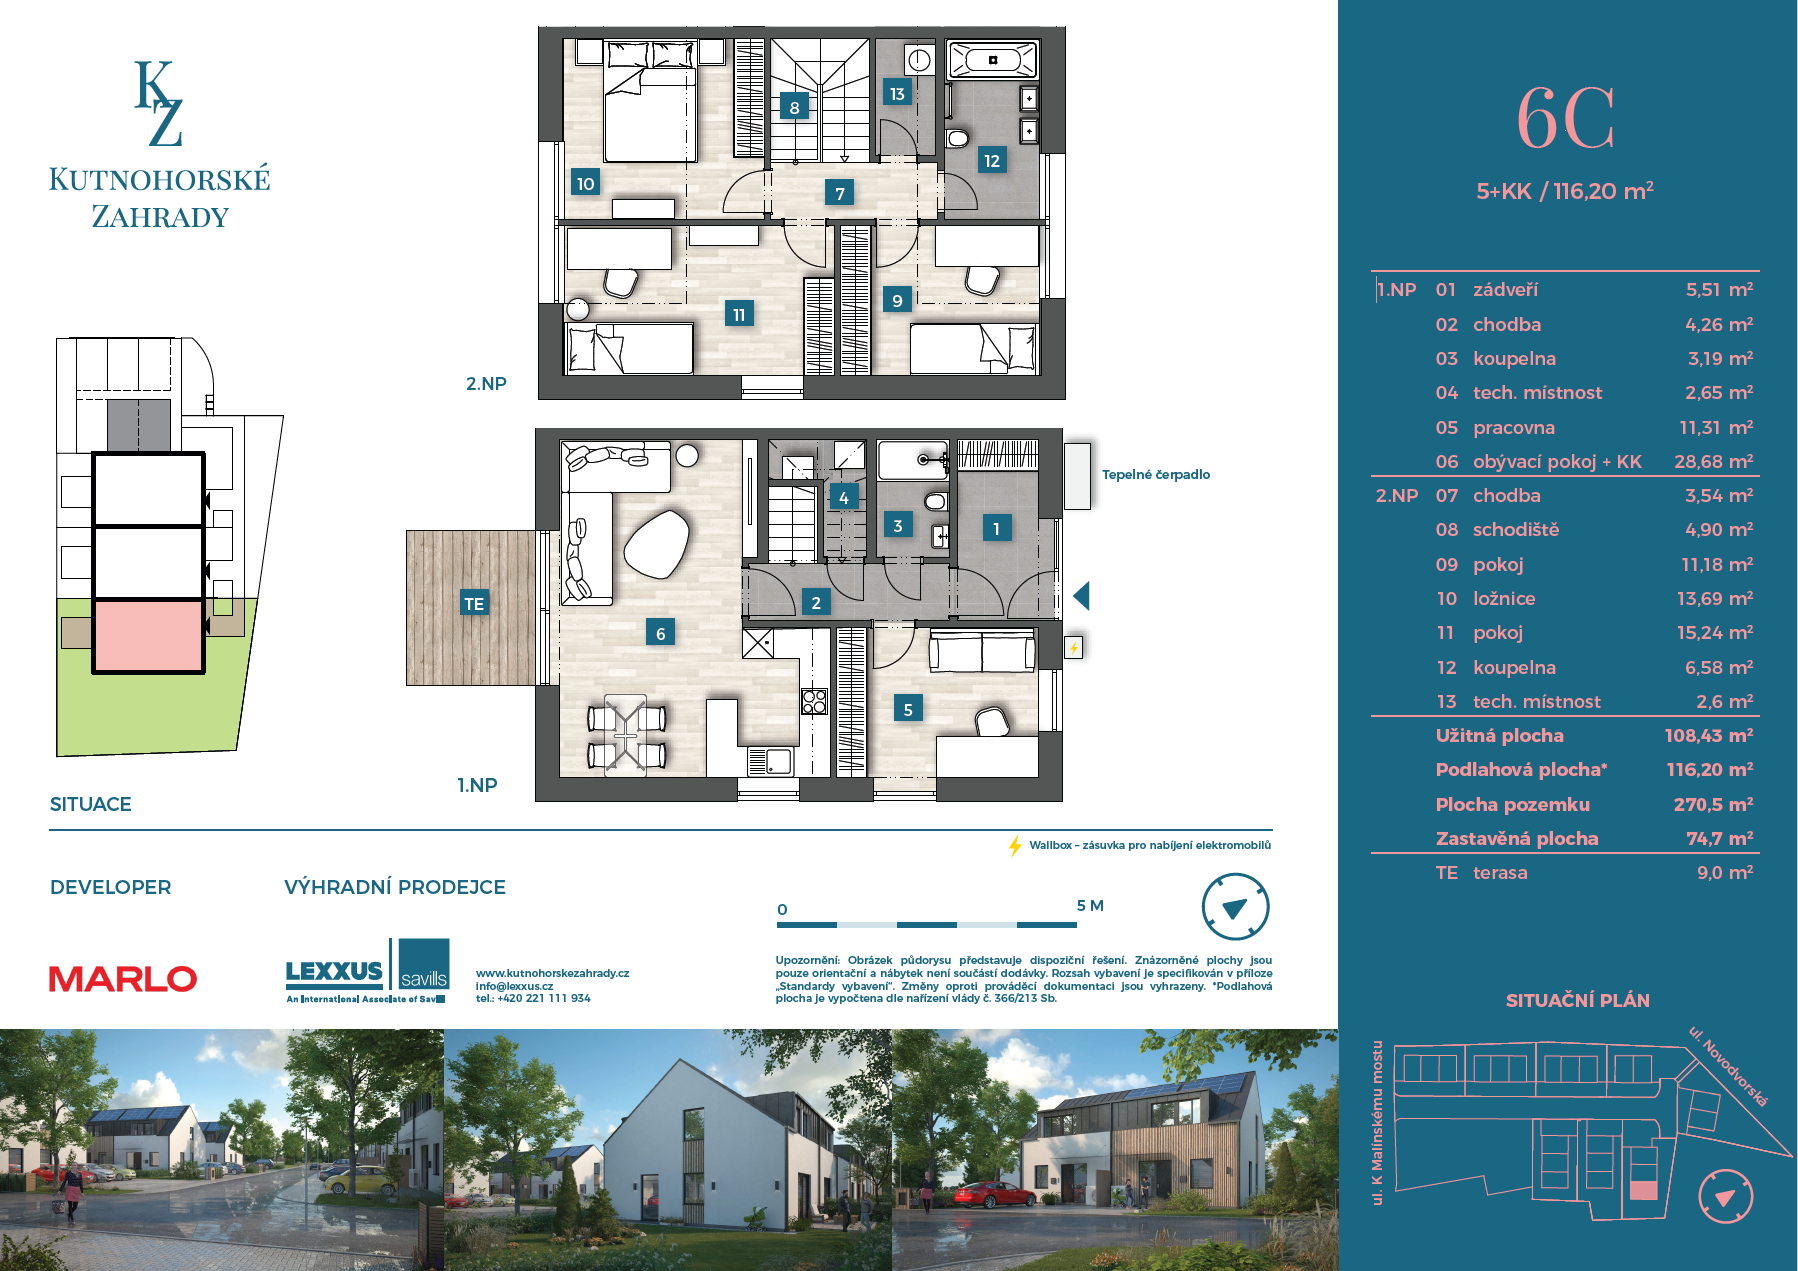
Processing of 2D and 3D floor plans for a better idea of the unit.
2D floor plans
3D floor plans
Material we need to create catalogue sheets:
Floor plans with the furniture and sanitation layer enabled in .dwg
Legend
Normal
0
21
false
false
false
CS
X-NONE
X-NONE
/* Style Definitions */
table.MsoNormalTable
{mso-style-name:"Normální tabulka";
mso-tstyle-rowband-size:0;
mso-tstyle-colband-size:0;
mso-style-noshow:yes;
mso-style-priority:99;
mso-style-parent:"";
mso-padding-alt:0cm 5.4pt 0cm 5.4pt;
mso-para-margin-top:0cm;
mso-para-margin-right:0cm;
mso-para-margin-bottom:8.0pt;
mso-para-margin-left:0cm;
line-height:107%;
mso-pagination:widow-orphan;
font-size:11.0pt;
font-family:"Calibri",sans-serif;
mso-ascii-font-family:Calibri;
mso-ascii-theme-font:minor-latin;
mso-hansi-font-family:Calibri;
mso-hansi-theme-font:minor-latin;
mso-bidi-font-family:"Times New Roman";
mso-bidi-theme-font:minor-bidi;
mso-font-kerning:1.0pt;
mso-ligatures:standardcontextual;
mso-ansi-language:EN-US;
mso-fareast-language:EN-US;}
of areas (usable areas of rooms, units of sales areas)
Project situation in .dwg
Logo in curves (.ai, .eps., .svg), website, contact details or additional information
We offer more
Graphic design and printing of marketing documentation
Creation of the legend of dimensions according to Government Regulation 366/2013 Coll.according to DSP, individual processing according to the investor's approach
Custom design of furnishings in rooms, to be linked to other professions within the BSE