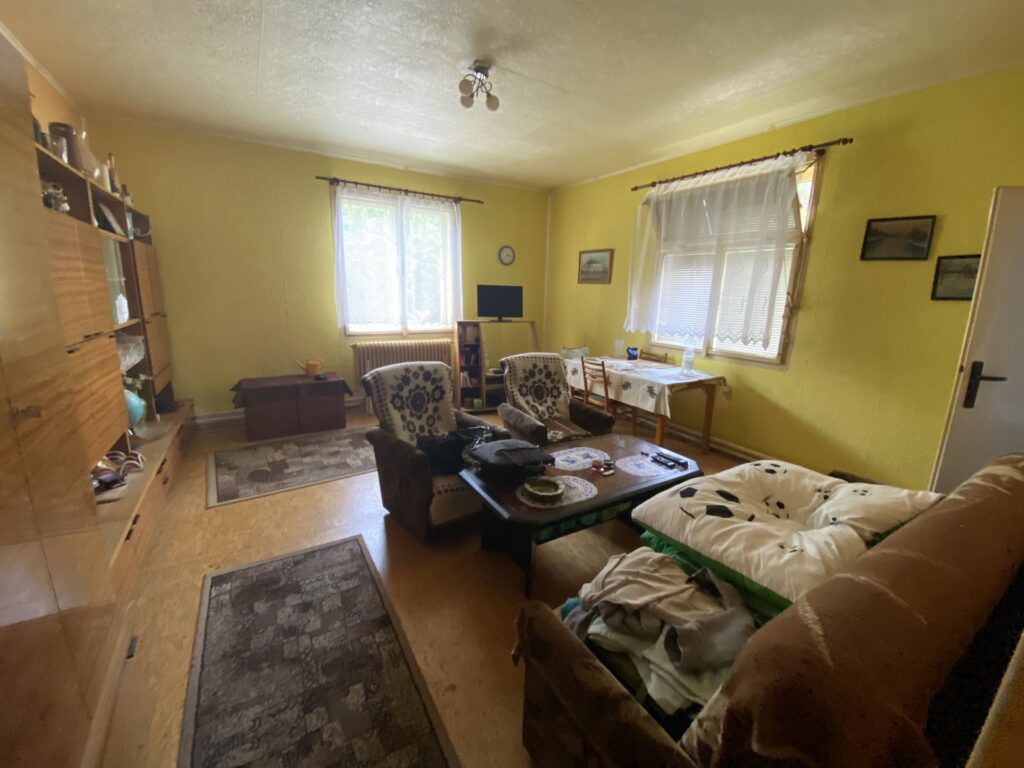
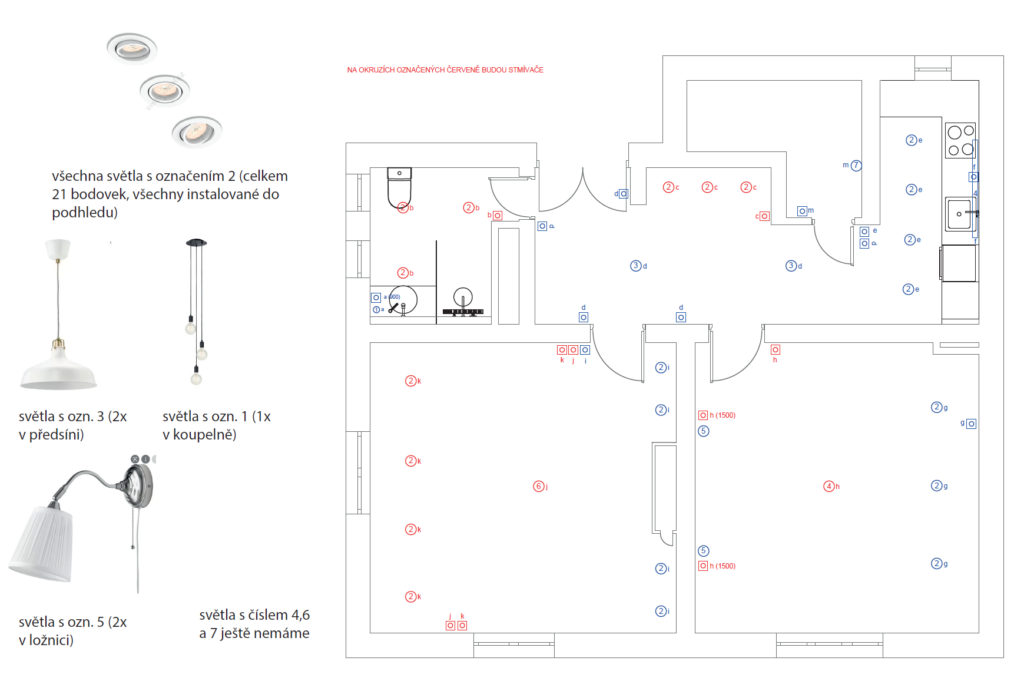
At the beginning of the story, there was an unattractive apartment in the picturesque landscape of the Třeboň region, which did not suit the new owners in terms of aesthetics and functionality. The idea was a bright country-style interior for spending romantic summer evenings. The layout is a 2+1 apartment with two large living rooms, a separate kitchen, connected by a hallway with a dining room and a bathroom, which was originally divided into a separate toilet and bathroom.
The first step was to create visualizations according to the ideas, create a new design for the kitchen and bathroom, and after the final approval, the selection of materials and furnishings could begin.
In addition to the interior design, the windows and doors had to be replaced, the wiring, water supply and sewerage had to be completely changed, the old heating system, sanitary ware and kitchen were removed, the entire interior was insulated, and all walls were leveled. The partition between the hallway and the kitchen and subsequently the partition between the bathroom and the toilet were demolished.
The interior uses light colours in combination with natural materials. Despite the fact that the whole interior is designed in a country style, it incorporates many modern gadgets such as built-in radio, dimmable bulbs, remote control heating and a bio fireplace. The interior furnishings also include bespoke joinery (table and bench in the dining room and cabinetry in the living room).